
House K
Copenhagen — Residential — 2026
A courtyard house in load-bearing brick. Rooms turn away from the street toward one quiet, north-lit court.
An international practice designing buildings, interiors and urban frameworks that are meant to be kept.

( Note — 001 )
Atelier No7 is an architecture practice for a patient century. From Paris, London and Copenhagen we design structures whose proportions still make sense long after their programmes have changed — buildings that are kept, not merely maintained.
( 01 — Work )
Five recent projects
2024 → 2026
Copenhagen — Residential — 2026
A courtyard house in load-bearing brick. Rooms turn away from the street toward one quiet, north-lit court.


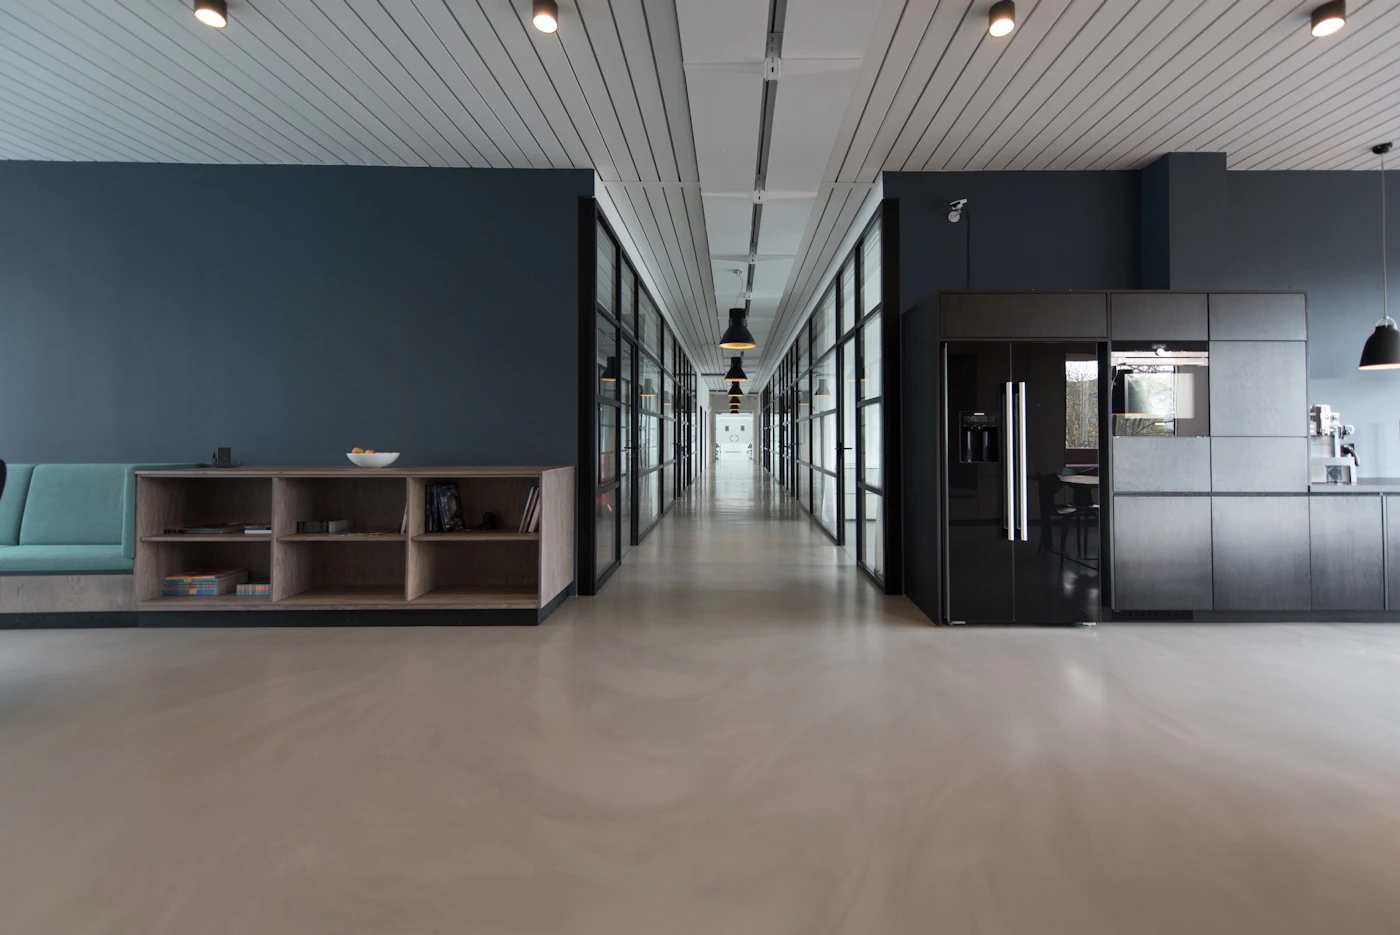
London — Commercial — 2024 · Drag or scroll →
A 180-metre linear workplace stitched beneath a railway viaduct in East London. One desk, one roof, one material: recycled aluminium.



Lisbon — Residential — 2024
Three courtyards terraced into a Lisbon hillside. White concrete, deep shadows and a single axis running from the street gate to the Atlantic horizon.
( 02 — Approach )
Every project begins with subtraction. We remove until a building becomes inevitable — then we build it properly, from materials that age instead of expire. Six principles govern everything the studio makes.
Rooms are tuned by ratio before they are arranged by plan. Correct proportion is felt before it is understood.
We design the apertures, not the fixtures. Daylight is the cheapest and most durable material we specify.
Concrete as concrete, timber as timber. We do not paint a lie over a structure.
A building answers its street, its climate and its neighbours before it answers the brief.
We design for the third owner and the hundredth winter. Maintenance is a form of architecture.
One idea per building. Everything else is craft.

( 03 — Practice )
Paris — London — Copenhagen
Atelier N°7 was founded in Paris in 2008 by Ingrid Halvorsen and Étienne Marchal. The studio now numbers forty-six architects, researchers and model-makers working across three studios in Paris, London and Copenhagen.
The practice has completed forty-two buildings in eleven countries — houses, museums, workplaces and urban frameworks — alongside a research unit, Works 7:1, dedicated to construction in timber, earth and low-carbon concrete.
The studio remains deliberately selective: fewer commissions, deeper attention. No more than four new projects are accepted each year.

( 04 — People )
Two founding partners,
two senior architects

Founding Partner
Leads the studio’s cultural and public work. Professor of Design at the Meridian Academy, Geneva. Believes drawings should be read like arguments.

Founding Partner
Runs the Paris studio and the practice’s material research. Wrote the firm’s first brief, which has never been revised: build less, make it matter.

Senior Architect
Directs the Copenhagen studio and the practice’s timber constructions. Joined in 2014 from a joinery workshop in Gifu.

Senior Architect
Leads competitions and urban frameworks. Keeper of the studio archive — every model since 2008 is stored, labelled and dusted.
( 05 — News )
Updates — 2026
( 06 — Archive )
42 built works
Selected — 2009 to 2026
| No. | Project | City | Type | Year |
|---|---|---|---|---|
| 01 | House K | Copenhagen | Residential | 2026 |
| 02 | Monolith | Berlin | Cultural | 2025 |
| 03 | Courtyard 17 | Kyoto | Residential | 2025 |
| 04 | The Line | London | Commercial | 2024 |
| 05 | Casa Norte | Lisbon | Residential | 2024 |
| 06 | Grain Silo Conversion | Rotterdam | Mixed Use | 2023 |
| 07 | Paper Hall | Aarhus | Cultural | 2023 |
| 08 | Villa Lume | Milan | Residential | 2022 |
| 09 | Quartier Blanc Masterplan | Geneva | Urban | 2022 |
| 10 | Stone Stack | Oslo | Residential | 2021 |
| 11 | Glass Workshops | Eindhoven | Workplace | 2020 |
| 12 | Chapel of Light | Vals | Sacred | 2019 |
| 13 | Tide Library | Malmö | Public | 2018 |
| 14 | First House | Paris | Residential | 2009 |
Full index available on request — studio@atelier7.example
All prizes listed are fictional.
All publications and features are fictional.
( 07 — Contact )
Commissions, collaborations and press — write to us. Every serious letter receives an answer within a week.
studio@atelier7.example


